Safety Spectrum London provides professional fire door installation in London for landlords, homeowners, managing agents, freeholders, housing associations and commercial property owners. Our services include the supply, fitting and replacement of fire-rated doorsets for flats, HMOs, apartment blocks, offices, schools, care homes and commercial premises across Greater London and surrounding M25 areas.
We supply and install FD30, FD30S, FD60 and FD60S fire doors, with specifications selected according to the building’s fire safety requirements, door location, fire resistance rating and compatible components. Our fire door installation services can include site assessment, door measurements, specification, supply, fitting, final checks and relevant installation documentation.
Whether you need a new flat entrance fire door, a replacement communal doorset or a complete commercial fire door installation programme, our team can help identify a suitable solution. Where an existing fire door has failed an inspection, full replacement is not always necessary. We can assess whether appropriate fire door remedial works may address the identified defects before recommending a new doorset.
Our services include:
Need a fire door installation quote? Send us clear photographs of the existing door, frame and opening, together with your postcode, measurements if available, and any Fire Risk Assessment or fire door inspection report.









EXCELLENT Based on 10 reviews
 Posted on Google

 Viktoria RybchynskaGood and fast work! Fire door and certification! Recommend 👌Posted on Google
 jackie cookeQuick to respond to emails, work booked in within a week and well priced. Tenant happy with the person who completed the PAT test. Highly recommendPosted on Google
 synymyrGrade D LD1 smoke alarm system installed. Excellent customer service from Haider and Syed, and a dedicated and careful installation by electrical engineer William. A reduced invoice was volunteered when 3 existing smoke alarms were able to be integrated into the job. A young company, but proficient, assiduous and with clear, timely communication. Highly recommend.Posted on Google
 DEBEE LAYCOCKVery helpful, well informed assessor. Excellent service, reasonable pricing. We will use this company again for our rental properties.Posted on Google
 Salma SaidI needed the service fast. And they booked me for the next day. Happy with the service.Posted on Google
 J1Great communications (friendly and responsive over WhatsApp), flexible (was able to fit us in at short notice), and good value (compared to some other quotes I received). I would recommend for anyone needing an efficient FRA.Posted on Google
 John WeekendsaGood quality and service. Very easy communication with management and highly skilled engineers.Posted on Google
 Clement MegueuleI arranged an EPC inspection through this company and was very happy with the experience. The engineer who attended was friendly and professional, thank you. As a private landlord, it’s great to work with a reliable company and not to deal with any issues. I would definitely recommend them and thanks Haider again.Posted on Google
 Yevheniia PohorielovaGreat service! Prompt, reliable, and very professional. The team is friendly and easy to deal with and they always complete gas safety and EICR inspections efficiently. In my experience they are one of the best companies in London for landlords and property management. Highly recommended.
The fire door installation cost in London depends on the required fire rating, doorset material, size, design, hardware, existing frame condition and installation requirements. A standard internal FD30 door installation may involve a different level of work from replacing a flat entrance FD30S doorset with security locks, smoke seals and a new frame. Safety Spectrum London provides tailored fire door installation quotations based on the property, opening and agreed scope of work.
Hinges, closers, locks, latches, handles, security fittings and other components must be suitable for the doorset.
Fire-rated glazing, vision panels, special finishes and traditional door designs may affect the overall quotation.
FD30, FD30S, FD60 and FD60S doorsets can have different product and installation costs depending on their construction and required performance.
Standard-size doors may be more straightforward to source than bespoke, oversized, double-leaf or unusually configured doorsets.
Replacing a fire door leaf within an existing suitable frame may involve less work than replacing the entire assembly. However, the proposed arrangement must have appropriate supporting evidence for the required fire performance.
A damaged, distorted or incompatible frame may need replacing as part of the installation.
Installing a new fire door into a prepared opening may involve a different scope of work from removing an existing door and frame. A replacement project may require dismantling the existing assembly, assessing the surrounding construction, preparing the opening, installing the new doorset and completing agreed finishing work. Before providing a final quotation, we consider the existing door condition and whether repair, leaf replacement or complete doorset replacement is appropriate.
For an accurate quotation, please provide:
An on-site survey may be recommended where the opening, wall construction or doorset specification cannot be established from the available information. Whether a survey is included will be confirmed in the quotation.
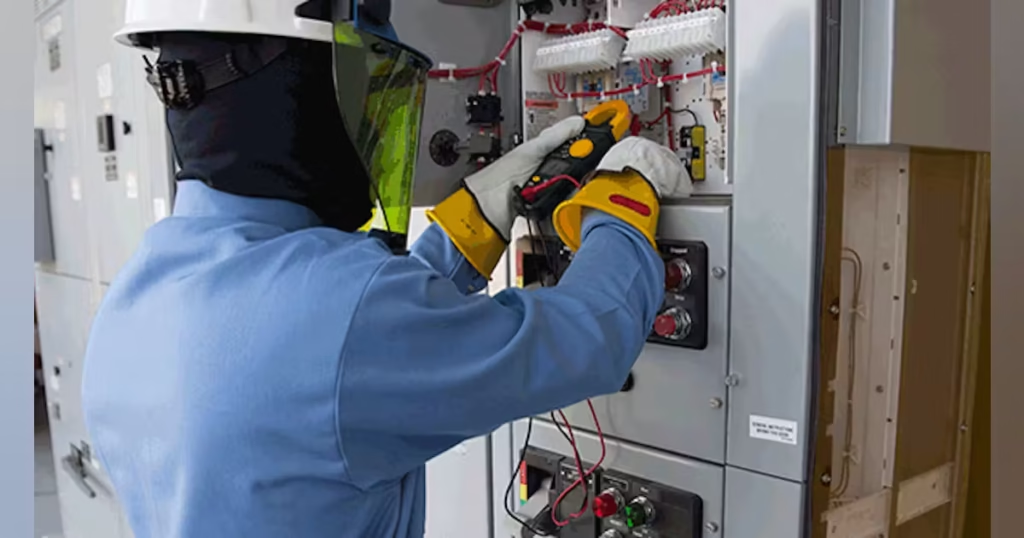
Different buildings require different fire-rated doors depending on their construction, occupancy, fire strategy, security requirements and the location of the opening. Safety Spectrum London supplies and installs suitable fire doors for residential, communal and commercial applications.
An FD30 fire door is designed to provide 30 minutes of fire resistance under the applicable test conditions. FD30 doors are commonly specified in residential and commercial buildings where a 30-minute fire-resisting door is required. The performance of the complete assembly depends on compatible components, suitable installation and the relevant product evidence.
An FD30S fire door combines 30-minute fire-resistance performance with additional smoke-control requirements. FD30S doorsets are commonly associated with flat entrances, protected corridors and other locations where restricting smoke movement is an important part of the building’s fire strategy. Where required by the doorset specification, the installation may include: Compatible fire-rated door leaf and frame, Intumescent strips, Smoke-control seals, Suitable fire-rated hinges, Appropriate self-closing device, Compatible locks and latches, Suitable perimeter sealing, Additional security hardware where permitted.
An FD60 fire door is designed to achieve 60 minutes of fire resistance under the relevant test conditions. FD60 doorsets may be specified where a higher level of fire resistance is required, depending on the building’s design and fire strategy. The appropriate rating must be confirmed before the door is supplied or installed.
FD60S fire doors provide the relevant 60-minute fire-resistance performance together with smoke-control performance. They may be required in particular compartment boundaries, escape routes or other locations identified through the applicable fire strategy. The complete doorset, including frame, seals, hardware and glazing where applicable, must be suitable for the required performance.
A fire door rating describes the fire-resistance and, where relevant, smoke-control performance of the assembly under specified conditions.
Fire Door Rating | General Meaning |
FD30 | 30-minute fire-resistance performance |
FD30S | 30-minute fire resistance with smoke-control performance |
FD60 | 60-minute fire-resistance performance |
FD60S | 60-minute fire resistance with smoke-control performance |
What Is the Difference Between FD30 and FD60?
The primary difference is the required fire-resistance period. FD30 is associated with 30-minute fire resistance, while FD60 is associated with 60-minute fire resistance under the relevant test conditions. Neither rating should be selected solely because one appears more protective than the other. The correct doorset depends on the building’s design, location of the door, compartmentation requirements and applicable fire safety guidance.
What Does the S Mean in FD30S and FD60S?
The letter S identifies additional smoke-control performance associated with the relevant fire door designation. Smoke control is particularly important where a fire door protects a communal corridor, stairway or other escape route. The precise performance requirements must be supported by the doorset’s relevant test or classification evidence.
The correct fire door rating depends on several factors, including building type and height, occupancy and use, means of escape, fire compartmentation, door location, existing fire strategy, Fire Risk Assessment (FRA) findings, applicable Building Regulations, and supporting doorset certification evidence. These factors help determine the appropriate fire resistance rating, such as FD30 or FD60, for a particular location. Where the required rating is uncertain, it should be confirmed against the building’s fire safety requirements and relevant documentation before installation.
Safety Spectrum London provides flat entrance fire door installation and replacement in London for landlords, leaseholders, freeholders, managing agents and residential property management companies. Flat entrance fire doors can play an important role in maintaining fire separation between individual flats and communal areas, including corridors and stairways. Depending on the building’s requirements, a flat entrance doorset may need appropriate fire resistance, smoke-control performance, security hardware and a self-closing mechanism.
FD30S flat entrance doors are commonly used where a 30-minute fire-resisting and smoke-control doorset is required. The correct specification depends on the building and the particular opening. A typical flat entrance doorset may include a suitable fire-rated leaf, compatible frame, intumescent and smoke seals, hinges, closer, locks and other approved components.
Flat entrance fire doors may require security features such as: Night latches, Thumb-turn locking arrangements, Door viewers or spyholes, Security handles, Letterplates, Approved door closers. Any additional fitting or alteration must be compatible with the doorset’s supporting evidence. Drilling, cutting or modifying a fire-rated door without suitable approval can affect its fire performance.
Where required, a self-closing device should return the door to its fully closed position from the appropriate opening angles. The closer must be suitable for the doorset and adjusted so that the door closes correctly without preventing normal access and operation.
We work with managing agents and landlords to coordinate fire door replacement around resident access arrangements. Projects may involve one flat entrance door or multiple doors within an apartment block. For larger installations, we can discuss phased appointments and a suitable work schedule.
Communal fire doors help maintain fire separation within buildings and may protect shared corridors, stairwells, plant rooms and other relevant areas. Safety Spectrum London installs and replaces communal fire doors for residential blocks, managed developments and commercial buildings.
Fire doors protecting communal escape routes must be suitable for their location and intended function within the building’s fire strategy. Where required, the doors should be fitted with appropriate self-closing devices and compatible hardware.
Electrical cupboards, service risers and plant rooms may require fire-resisting doors to maintain compartmentation. The required fire rating, door configuration, locking arrangement and other specification details depend on the building design and relevant requirements.
Some communal and commercial openings require double-leaf or unequal-pair fire doors. These installations may need appropriate coordinators, flush bolts, suitable closers and other compatible hardware depending on the doorset design. The complete configuration must be supported by the relevant fire-resistance evidence.
Where required, a self-closing device should return the door to its fully closed position from the appropriate opening angles. The closer must be suitable for the doorset and adjusted so that the door closes correctly without preventing normal access and operation.
We work with managing agents and landlords to coordinate fire door replacement around resident access arrangements. Projects may involve one flat entrance door or multiple doors within an apartment block. For larger installations, we can discuss phased appointments and a suitable work schedule.
Safety Spectrum London offers fire door installation services for different residential, commercial and managed property types.
Safety Spectrum London provides professional residential fire door installation services for flats and apartment buildings, houses requiring fire-rated doors, HMOs and shared accommodation, converted properties, residential developments, build-to-rent properties, and managed residential blocks. Our services cover flat entrance doors, communal fire doors, internal fire doors and other openings where fire-resisting doors are required, helping property owners, landlords and building managers meet relevant fire safety requirements.
Houses in Multiple Occupation may require fire doors to bedrooms, kitchens, communal escape routes and other areas, depending on the property layout, applicable licensing requirements and fire strategy. Our team can review existing inspection findings or Fire Risk Assessment recommendations to help determine the proposed work.
Our commercial fire door installation services in London cover offices, retail units, restaurants, business centres, warehouses and other commercial premises. Commercial installations may involve doors protecting corridors, staircases, plant rooms, service areas or fire compartment boundaries. Work can be arranged around the premises’ operational requirements, subject to access and scheduling.
Schools, colleges, nurseries, clinics and healthcare premises may require fire-rated doors within corridors, communal areas and other relevant locations. Installation planning should consider the building’s use, occupancy, access requirements and existing fire strategy.
Care homes, supported accommodation, hotels and guest houses may have specific fire safety arrangements that affect the required door rating, closing devices, hardware and installation details. Fire door specifications should be established in accordance with the relevant building requirements and fire strategy.
We support housing associations, freeholders, block managers and managing agents with fire door installation, replacement and remedial work. For multiple doors, our services can include coordinated site assessments, door schedules, quotations, installation planning and completion documentation.
Where required, a self-closing device should return the door to its fully closed position from the appropriate opening angles. The closer must be suitable for the doorset and adjusted so that the door closes correctly without preventing normal access and operation.
We work with managing agents and landlords to coordinate fire door replacement around resident access arrangements. Projects may involve one flat entrance door or multiple doors within an apartment block. For larger installations, we can discuss phased appointments and a suitable work schedule.
Fire doors are available in different materials, finishes and configurations, subject to the required fire rating and supporting product evidence.
Timber-based fire doors are commonly used in residential and commercial buildings. Available designs may include flush, panelled, painted, veneered and other manufacturer-approved finishes. The selected design must form part of a suitable fire-rated system.
Where compatible products are available, oak-finish and decorative fire doors can provide the required performance while complementing the surrounding interior. For traditional buildings, suitable panelled designs may help maintain the property's appearance.
External fire-rated doorsets may require a combination of fire resistance, weather protection, security and thermal performance. The specification must be suitable for the opening and supported by appropriate evidence.
Steel fire doors may be suitable for certain commercial, industrial or plant room applications. Their required rating, frame, hardware and installation arrangements should follow the relevant system specification.
Fire-rated glazed doors may include vision panels or other approved glazing arrangements. Fire-resistant glass, glazing beads, seals and associated components must be compatible with the tested or assessed doorset.
Some properties require non-standard fire door sizes or configurations. Depending on the product system, bespoke options may include: Non-standard dimensions, Traditional panel designs, Double-leaf doors, Glazed sections, Side panels or overpanels, Specific approved finishes, Compatible security fittings.Bespoke modifications must remain within the scope of the doorset's supporting fire-performance evidence.
A failed fire door inspection does not always mean the entire doorset must be replaced. Some defects may be addressed through appropriate remedial work, provided the existing assembly remains suitable and the proposed repairs are supported by relevant product information or competent assessment. Safety Spectrum London can review the door’s condition and the identified defects before recommending the proposed scope.
When Fire Door Remedial Works May Be Suitable
Suitable remedial work may include:
Any replacement component should be compatible with the relevant doorset.
A fire door leaf may need replacement where it is damaged, distorted or unsuitable for the required application. A new leaf should not simply be installed into an existing frame without checking the compatibility of the proposed assembly. The frame, dimensions, material, fixings, seals, hardware and supporting evidence must be considered.
When Complete Fire Doorset Replacement May Be Required
Complete replacement may be appropriate where:
Repair, Leaf Replacement or Complete Doorset?
The most suitable option depends on the door’s condition, fire rating, available evidence and required corrective work. We aim to identify appropriate remedial solutions where possible rather than recommending unnecessary replacement. However, fire safety performance must remain the primary consideration.
In certain circumstances, a new fire-rated door leaf may be installed within an existing frame, provided suitable evidence confirms compatibility between the door leaf, frame and associated components. The assessment considers frame material and condition, frame dimensions and rebates, existing fixings, wall construction, required fire rating, hinges and other ironmongery, intumescent strips and smoke seals, permitted door gaps, manufacturer instructions, and available fire test or assessment evidence. Installing a fire-rated door leaf into an unsuitable frame does not automatically create a compliant fire doorset. Where compatibility cannot be adequately established, complete fire doorset replacement may be recommended to achieve the required fire resistance and safety performance.
Safety Spectrum London provides professional fire door installation services for residential and commercial properties across London. The exact installation scope depends on the property, required fire rating, doorset specification and agreed quotation. Our service may include the following components and installation activities.
We install appropriate intumescent strips and smoke seals to support the required fire and smoke resistance performance. Their dimensions, positioning and specifications must match the relevant doorset requirements.
Our installation services may include compatible fire-rated locks, handles, latches, strike plates, door viewers and other approved ironmongery, selected according to the doorset specification and supporting evidence.
Our team assesses the existing door opening, door location, frame condition, opening dimensions and relevant property requirements to determine a suitable fire-rated doorset specification.
Where complete replacement is required, we install a suitable fire-rated door leaf and compatible frame, supported by relevant fire-performance evidence and manufacturer specifications.
We install suitable fire-rated hinges, with the correct number, positioning and specification determined by the manufacturer's instructions and supporting doorset evidence.
Where required, suitable fire door closers and self-closing devices are installed and adjusted to ensure the door closes and latches correctly in accordance with the doorset requirements.
We assess and adjust door clearances, side and head gaps, and threshold arrangements according to the manufacturer's requirements. Many timber fire door systems use approximately 2–4 mm side and head gaps, although the permitted tolerances depend on the specific doorset and its supporting evidence.
Fire door frames are secured using suitable fixings, installation methods and perimeter fire-stopping materials compatible with the doorset specification and surrounding wall construction.
Following installation, we carry out relevant checks covering door operation and alignment, self-closing and latching, door gaps, hinges, closers, smoke seals, fire-rated ironmongery, glazing where applicable, frame installation and perimeter fire stopping. Appropriate completion records are provided according to the agreed installation scope.
Safety Spectrum London follows a structured process for fire door supply, installation and replacement.
The time required for fire door installation depends on the door opening, doorset design, existing frame condition and scope of work. A straightforward fire door replacement may take less time than a complete doorset installation involving frame removal, opening preparation and making-good. Additional installation time may be required for non-standard door openings, Victorian and period properties, bespoke door sizes, double or glazed fire doorsets, frame replacement, surrounding wall repairs, decorating and finishing, multiple-door installation projects, and restricted property access. Safety Spectrum London can provide an estimated installation timeframe once the doorset specifications and project requirements have been confirmed.
Fire door installation requirements depend on the type of building, location of the door, nature of the work and applicable fire safety obligations. The following legislation and guidance may be relevant to fire door installation and ongoing maintenance in England.
Regulatory Reform (Fire Safety) Order 2005
The Regulatory Reform (Fire Safety) Order 2005 establishes fire safety duties for Responsible Persons in premises within its scope. Relevant fire precautions, including fire doors where required, must be appropriately managed and maintained. Fire doors forming part of a building’s fire safety arrangements should remain effective and in suitable working condition.
Fire Safety Act 2021
The Fire Safety Act 2021 clarified the scope of the Fire Safety Order in relation to buildings containing two or more sets of domestic premises. In relevant multi-occupied residential buildings, the Fire Safety Order includes individual flat entrance doors between domestic premises and common parts. These doors are therefore relevant to the building’s fire risk assessment and fire safety arrangements.
Fire Safety (England) Regulations 2022
The Fire Safety (England) Regulations 2022 introduced specific fire door checking requirements for certain residential buildings. For multi-occupied residential buildings where the top storey is more than 11 metres above ground level, Responsible Persons must:
Relevant fire door information must also be provided to residents of multi-occupied residential buildings within the regulations’ scope. These inspection intervals should not be treated as universal requirements for every residential or commercial property.
Building Regulations and Approved Document B
Approved Document B provides statutory guidance on meeting relevant fire safety requirements under the Building Regulations in England. The appropriate fire door specification may be influenced by means of escape, compartmentation, building design and other fire safety considerations. The applicable edition, amendments and transitional provisions should be considered for the specific work.
BS 8214 – Timber-Based Fire Door Assemblies
BS 8214 provides recommendations for the specification, installation and maintenance of timber-based fire door assemblies. Where applicable, installations should take account of the relevant recommendations together with the product manufacturer’s instructions and supporting evidence.
Fire Door Testing and Classification
Fire doorsets may have supporting evidence based on recognised British or European fire-resistance testing and classification routes. The applicable evidence for the actual doorset should be reviewed rather than relying solely on a general description such as FD30 or FD60.
Manufacturer Installation Requirements
Different fire doorsets have specific installation requirements covering frame construction, permitted door gaps, hinge types and positions, fire door closers and locks, intumescent strips, smoke seals, glazing systems, fixings and packers, perimeter fire stopping, and installation tolerances. All components must be compatible with the specified fire-rated doorset and installed in accordance with the manufacturer’s instructions and relevant supporting fire-performance evidence to maintain the required fire resistance and smoke-control performance.
Customers frequently ask whether fire door installation includes a certificate. The documentation available after installation depends on the product, project requirements, installation scope and whether an independent certification arrangement has been agreed. A fire door installation record is not automatically equivalent to third-party installer certification.
Depending on the project, relevant documents may include: Door identification and location, Doorset description and fire rating, Product or manufacturer information, Relevant fire-performance evidence, Installation details, Hardware and component information, Photographic records where applicable, Final inspection or functional check records, Agreed installation completion documentation.
No. A product with third-party certification does not automatically mean the installer or completed installation is certified under the same scheme. Third-party installer certification is a separate form of assurance and must only be claimed where the installation is genuinely covered by the relevant scheme.
BM TRADA operates third-party fire door certification schemes, including the Q-Mark Fire Door Installation scheme. Following applicable installation standards and manufacturer requirements does not by itself make an installation BM TRADA Q-Mark-certified. Safety Spectrum London can discuss project documentation requirements and, where separately available and agreed, arrangements for independent third-party inspection.
Some landlords, managing agents and commercial clients may request an independent inspection following installation. Where available, an independent assessment can be arranged as a separate service. The scope, inspection provider and any resulting report should be agreed before the work proceeds.
Clear records can help building owners and Responsible Persons maintain information about their fire doors for future inspections, maintenance and fire risk assessments. Documentation should be retained alongside the building's wider fire safety records.
Safety Spectrum London provides fire door installation, inspection, replacement and remedial services across Greater London. Our approach focuses on understanding the existing door condition, identifying the required scope and supplying suitable fire-rated products for the proposed application.
We provide new fire door installation, replacement and remedial services, allowing customers to discuss whether an existing door may be suitable for repair or requires replacement.
We help identify appropriate FD30, FD30S, FD60 and FD60S doorsets according to the relevant requirements and product availability.
Fire door performance depends on more than the door leaf. Our installation approach considers the frame, seals, hinges, closer, hardware, glazing and surrounding construction according to the specified system.
We work with landlords, managing agents, property owners and businesses across different building types.
Customers receive information about the proposed work, including whether the project involves remedial work, partial replacement or complete doorset replacement.
We can discuss individual fire door installations as well as larger programmes involving several doors or properties.
If you need a new fire door, have received a failed fire door inspection report or are unsure whether an existing doorset can be repaired, Safety Spectrum London can help you identify the next step. We provide professional fire door installation, FD30S flat entrance door replacement, communal fire door installation and commercial fire door fitting services across London and selected M25 locations.
At Safety Spectrum London, we deliver all types of Electrical Safety Certificate. Your one trusted team for complete electrical safety compliance.
Comprehensive fire risk assessments carried out by qualified assessors across London. Identify hazards, stay compliant, and protect your property with clear recommendations.
We design, install, and commission fully compliant fire alarm systems in line with BS 5839 standards, ensuring early detection, reliable performance, and complete legal compliance.
Annual servicing, maintenance, and supply of fire extinguishers for all property types. Ensures full compliance with BS standards and keeps your premises safe and protected.
We provide professional fire door inspections and detailed reports to assess fire door condition, identify safety defects, and support fire safety compliance for residential and commercial properties.
We provide reliable fire door maintenance services, including adjustments, hardware checks, and repairs to help maintain fire resistance, correct operation, and ongoing fire safety.
We conduct detailed fire door surveys to assess door condition, fire-rated components, gaps, seals, hinges, and closers, identifying defects and recommending suitable remedial actions.
We provide professional fire-rated door replacement services, including suitable FD30 and FD60 doorsets, helping improve fire protection and meet relevant building safety requirements.
We provide professional fire door repair services, addressing damaged components, faulty hinges, defective closers, and door alignment issues to help restore safe operation and fire protection.
We carry out fire door remedial works to address inspection defects, including unsuitable gaps, damaged seals, faulty closers, and non-compliant hardware, helping improve fire door safety and performance.

West London

East London

South London

North London

Central London
Outer London
Fire door installation costs depend on the door rating, dimensions, material, frame, hardware, glazing, access and installation requirements. A complete doorset replacement may involve more work than an appropriate leaf-only replacement. Safety Spectrum London provides quotations according to the proposed scope.
FD30 describes 30-minute fire-resistance performance under the relevant test conditions. FD30S includes additional smoke-control performance, which may be required where a door protects a corridor, stairway or other relevant area.
The required rating depends on the building’s design, use, fire strategy, door location and applicable requirements. The correct specification should be established before the doorset is ordered.
Sometimes, but only where the proposed leaf, existing frame and other components can be shown to form a suitable assembly for the required performance. An unsuitable existing frame may need to be replaced.
Yes, some failed fire doors can be repaired where the existing doorset remains suitable and the defects can be addressed through appropriate remedial work. Full replacement may be necessary where the assembly is significantly damaged or its required performance cannot be supported.
The duration depends on the doorset, opening condition and installation scope. Frame replacement, bespoke dimensions, glazing, wall repairs and finishing work may increase the time required.
Flat entrance doors opening onto common parts may need to provide appropriate fire resistance and smoke-control performance as part of the building’s fire safety arrangements. The required specification depends on the building and applicable requirements.
Many fire doors, particularly those protecting relevant communal escape routes or flat entrances, require suitable self-closing devices. Requirements depend on the door location, building type and applicable fire safety provisions.
The acceptable gaps depend on the specific fire-rated doorset. Many timber systems use approximately 2–4 mm at the sides and head, but the manufacturer’s instructions and supporting evidence take precedence. Threshold requirements may differ.
Yes. Fire-rated glazed doors are available where the glazing system forms part of a suitable tested or assessed doorset. The glass, seals, beads and surrounding components must be compatible.
A leaf-only replacement may be suitable if the existing frame and other components are compatible with the new leaf and the required performance can be supported. Otherwise, complete doorset replacement may be necessary.
We provide relevant installation and completion documentation according to the agreed project scope. Third-party installer certification is a separate assurance arrangement and should not be assumed unless expressly agreed.
There is no universal requirement for every fire door installer to hold BM TRADA Q-Mark certification. However, competent installation, suitable product evidence and compliance with applicable requirements are essential. Particular contracts or specifications may require independent third-party certification.
For multi-occupied residential buildings with a top storey more than 11 metres above ground level, the Fire Safety (England) Regulations 2022 require communal fire doors to be checked at least every three months. Other buildings require appropriate inspection and maintenance arrangements based on their applicable duties and risks.
For qualifying multi-occupied residential buildings above 11 metres, Responsible Persons must use best endeavours to check flat entrance fire doors at least every 12 months. Inspection arrangements for other buildings depend on the relevant legal duties and fire safety requirements.
Yes, where the finish and application are compatible with the doorset specification. Painting must not interfere with seals, hardware, labels or other components essential to the door’s performance.
Yes, where the letterplate or viewer and the method of installation are supported by the relevant doorset evidence. Unauthorised modifications can compromise fire performance.
Yes. Safety Spectrum London provides fire door installation and replacement services for HMOs across London. The required doors and locations depend on the property, applicable requirements and fire strategy.
Yes. We provide commercial fire door installation services for offices, business premises and other relevant buildings, subject to the required specification and site arrangements.
Yes, where a suitable fire-rated doorset can be specified for the opening. Victorian properties may require additional assessment because of non-standard dimensions, existing frames and variable wall construction.

Safety Spectrum London provides landlord safety certificates and property compliance services across London.
© 2026 Safety Spectrum London – All Rights Reserved. Company Reg No.16678881
Live Chat